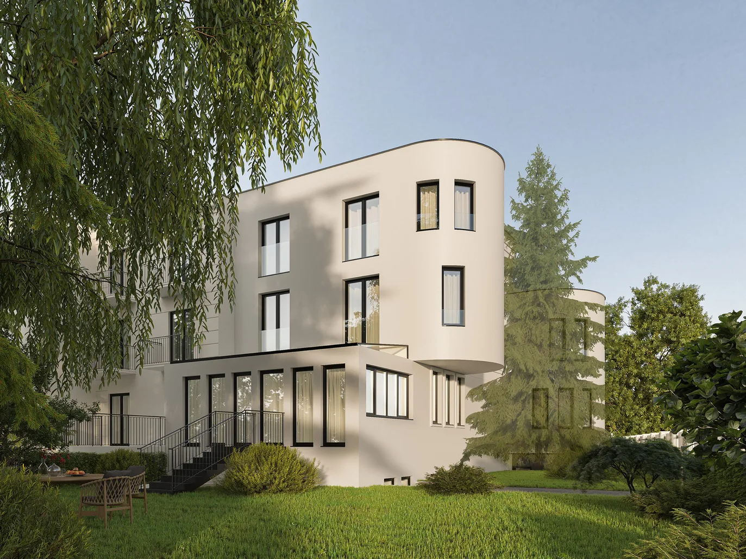
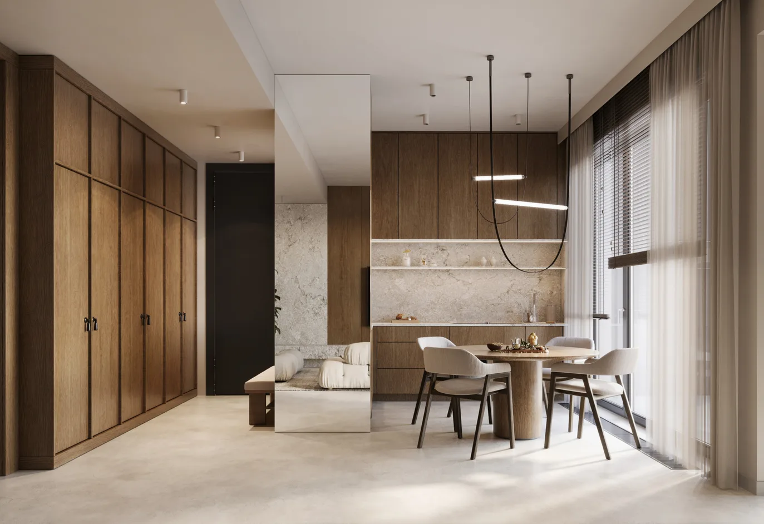
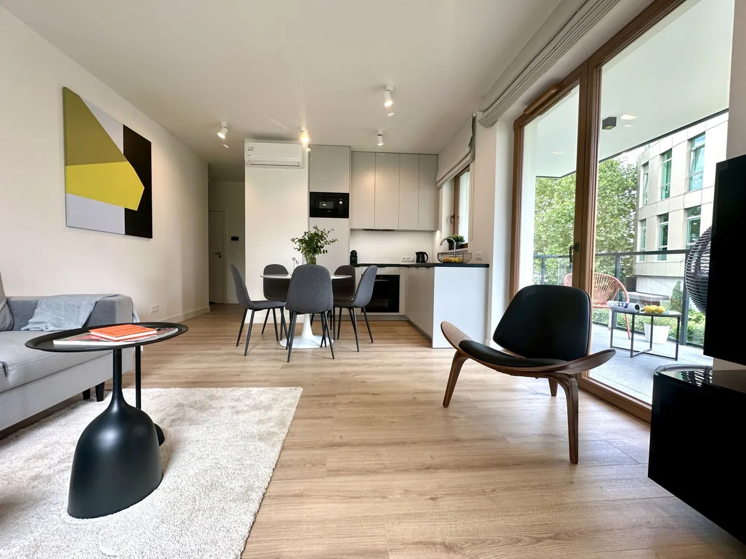
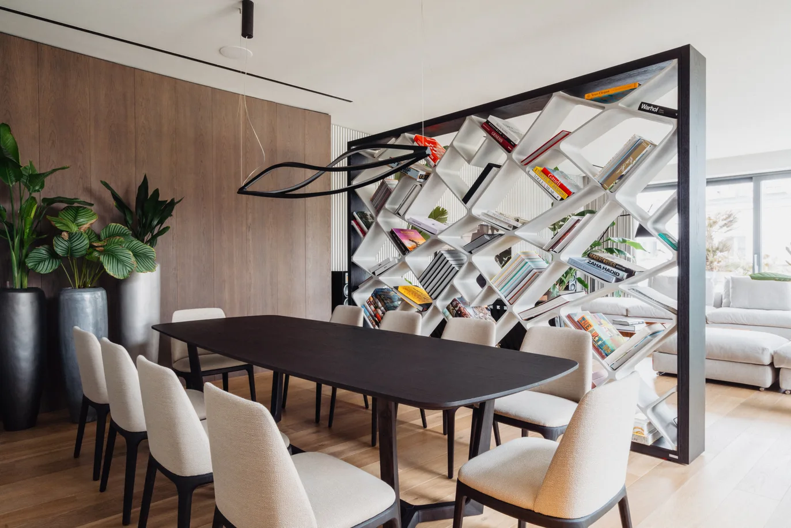
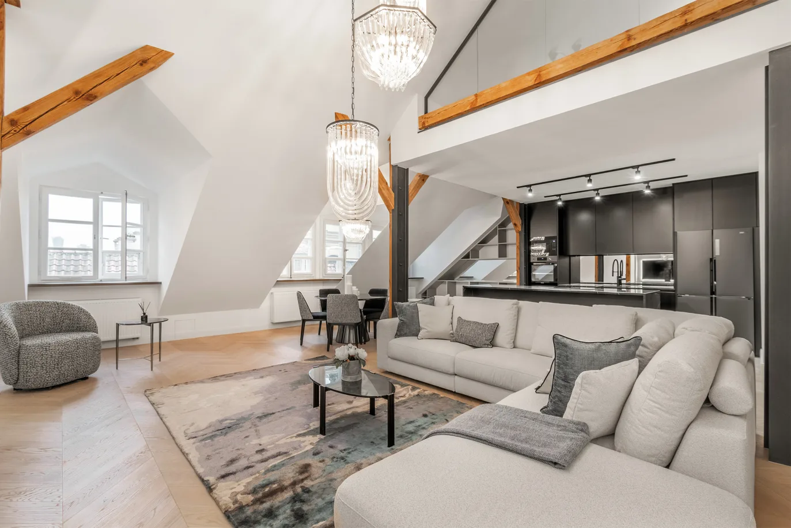
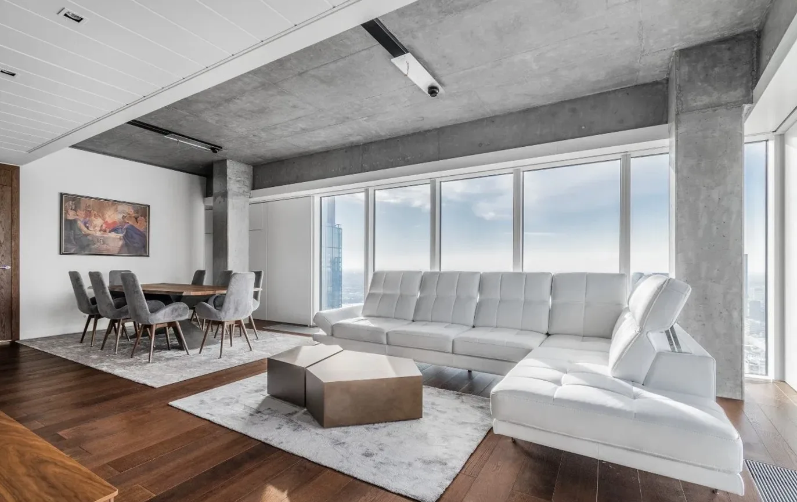
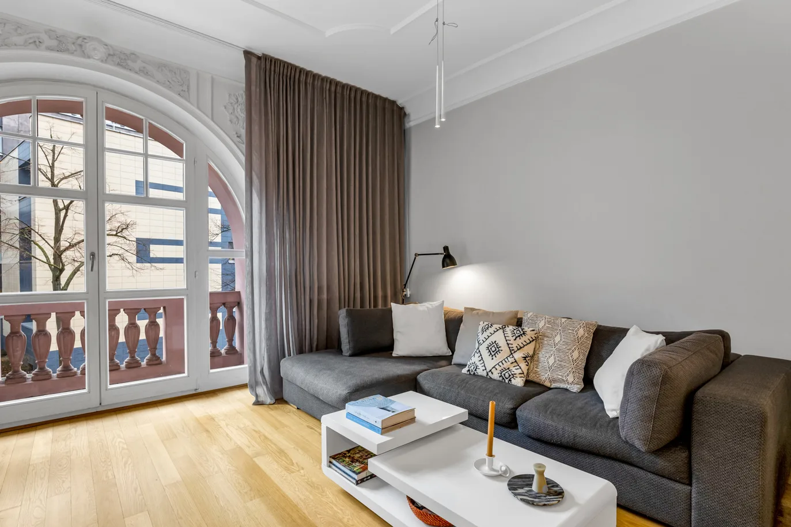
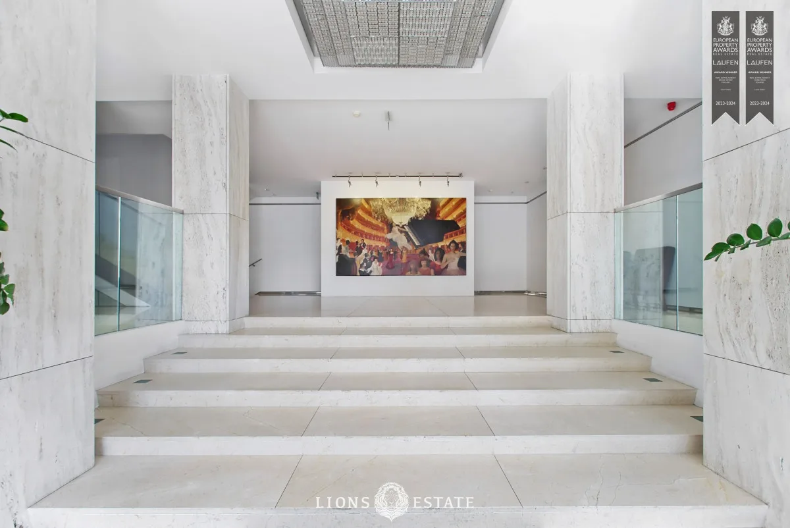
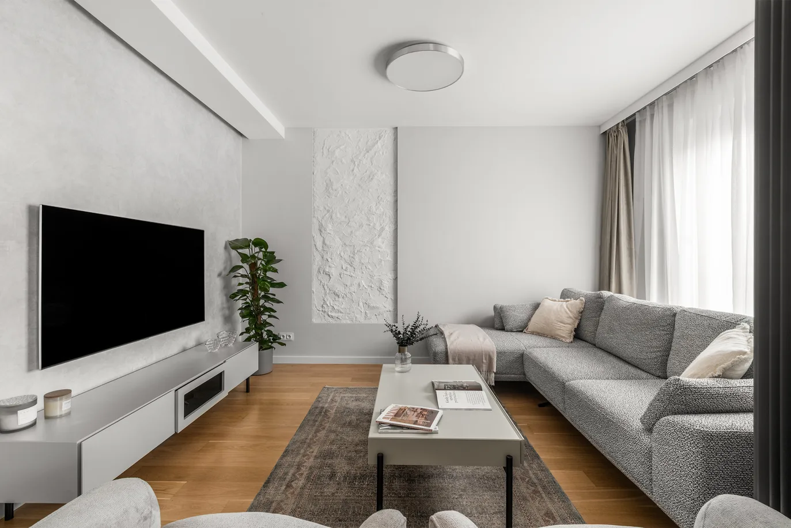
A modern three-room apartment with a total area of 56.6 sq m, located in the prestigious Art Deco development in Warsaw’s Mokotów district. Thoughtfully designed, the apartment offers an exceptionally functional layout with two separate bedrooms and a comfortable living area, providing the level of comfort typically associated with larger homes.
PROPERTY DETAILS
Apartment:
• 56.6 sq m
• living room with open-plan kitchen
• 2 bedrooms
• bathroom with a walk-in shower
• spacious balcony
• underground parking space (available at an additional cost of 70 000 zł)
Additional features:
• interior designed by an architect
• air conditioning
• fully equipped with modern household appliances
• premium custom-made built-in cabinetry
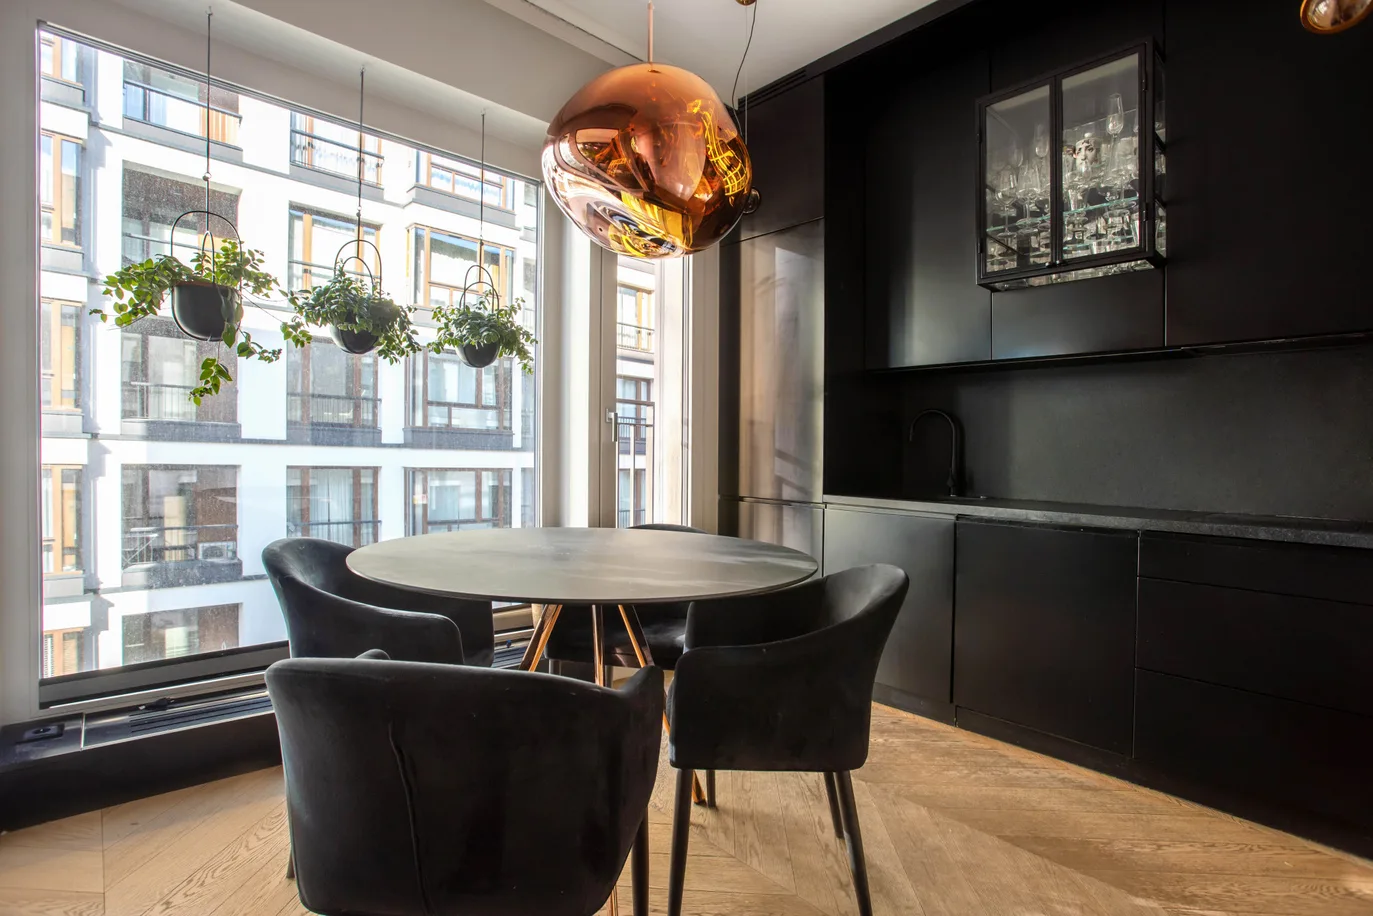
• natural oak herringbone flooring
• extensive built-in storage throughout the apartment
• residents-only fitness centre
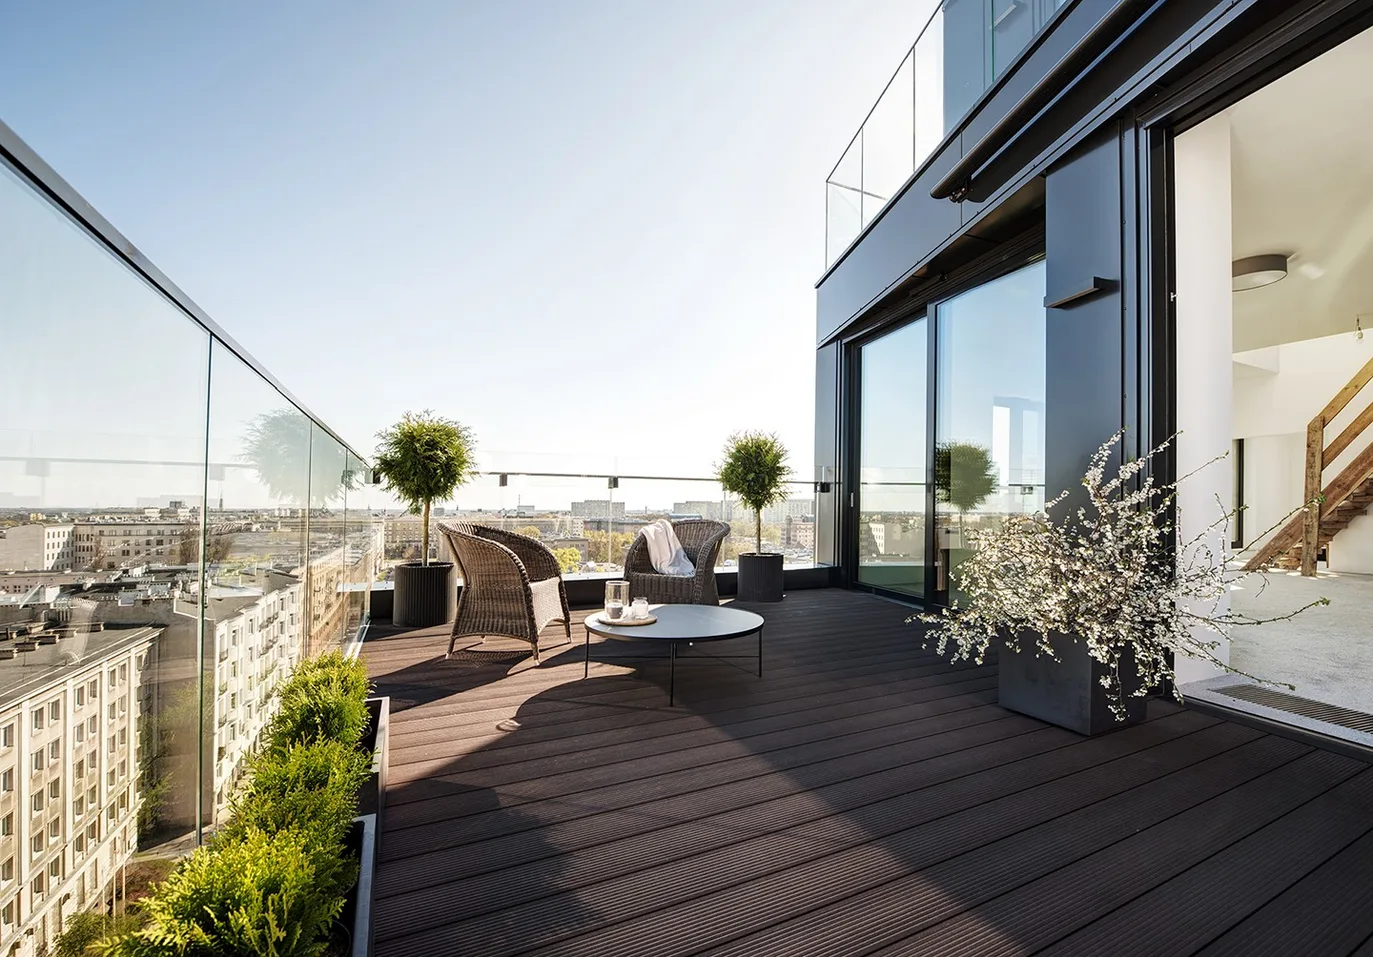
• rooftop terrace with panoramic views of Warsaw
Functional layout:
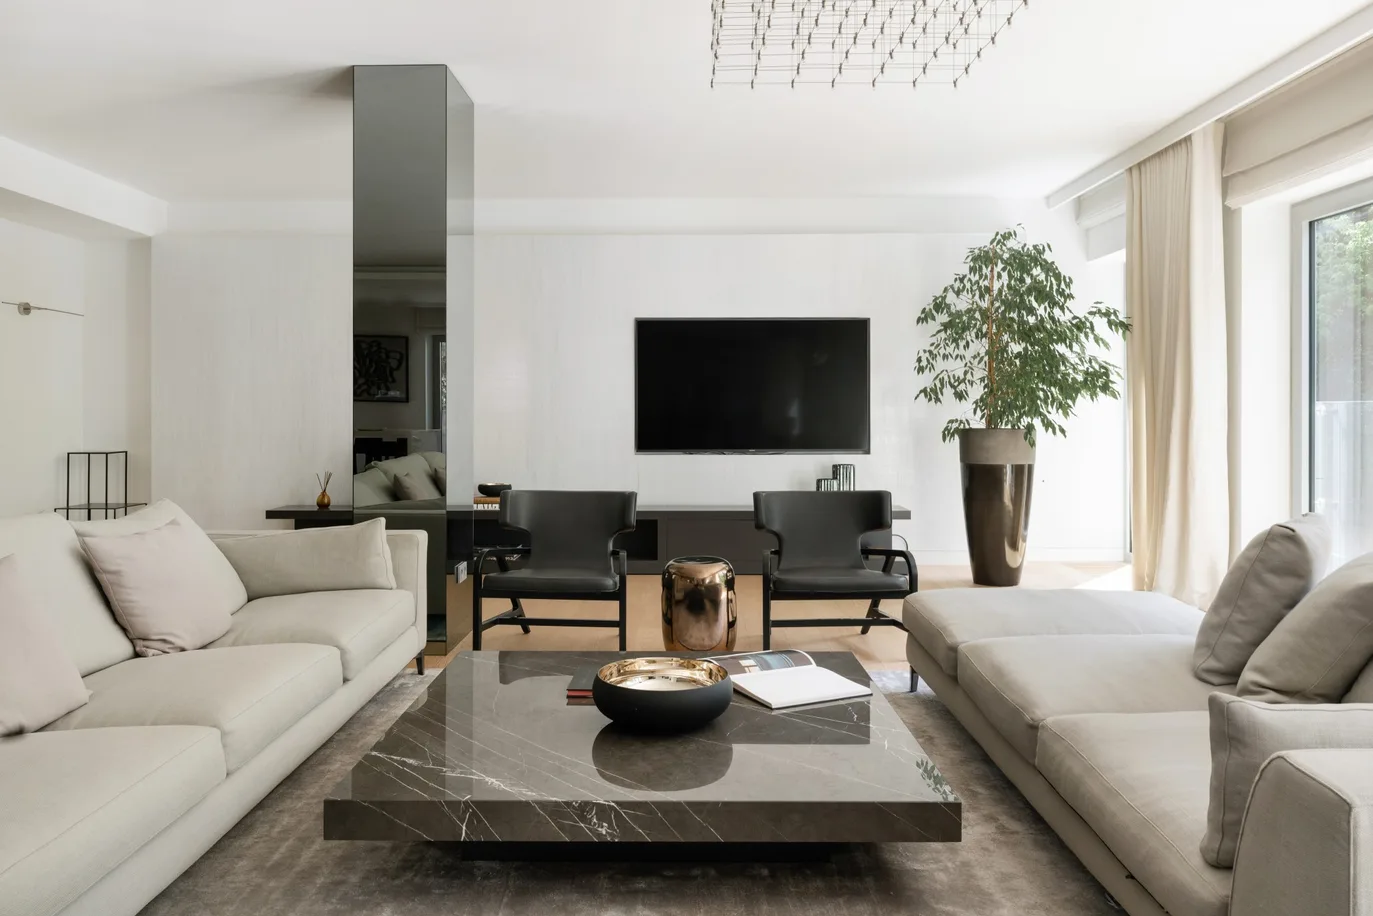
• comfortable open-plan living area comprising a lounge, dining space and a contemporary custom-designed kitchen
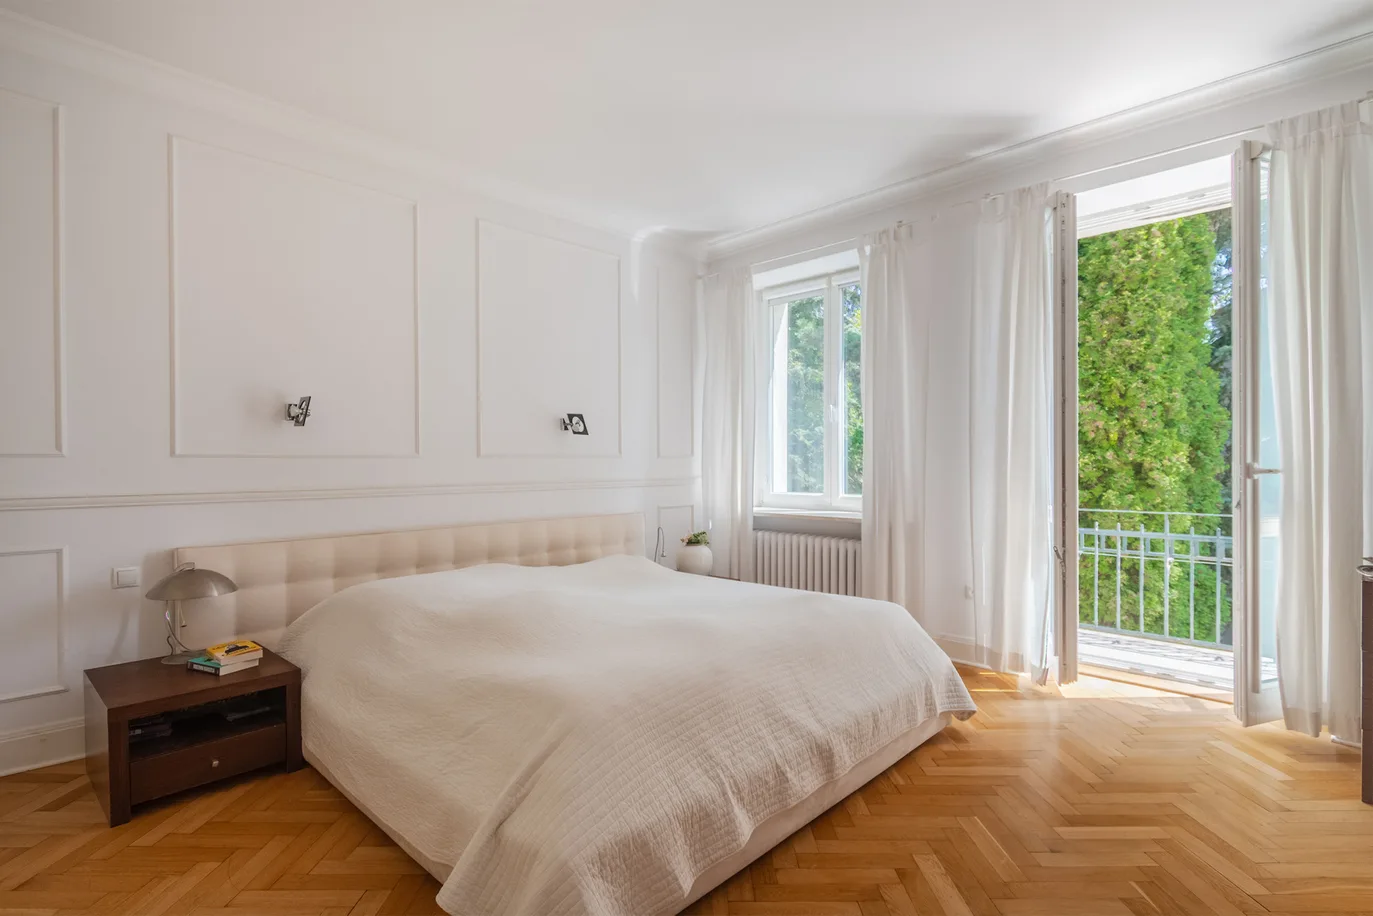
• master bedroom with spacious built-in wardrobes
• second bedroom, ideal as a home office, guest room or children’s room
• elegant bathroom with a walk-in shower
• functional entrance hall with a large built-in wardrobe
DESCRIPTION & STANDARD
The apartment has been finished to a high standard, with great attention to the quality of materials and timeless design. Natural oak flooring laid in a classic herringbone pattern, elegant wall mouldings, carefully selected lighting and minimalist bespoke cabinetry create a refined and cohesive interior. Large floor-to-ceiling windows flood the living area with natural light, while air conditioning ensures year-round comfort.
The kitchen has been custom-made and fitted with a full range of modern integrated appliances. Numerous bespoke built-in cabinets provide excellent storage solutions while preserving the apartment’s clean and minimalist aesthetic.
A particularly striking design feature is the black-and-white mosaic incorporated into both the entrance hall and the bathroom, subtly referencing the Art Deco style and giving the interior a distinctive character. The elegant bathroom is completed with a comfortable walk-in shower, gold fittings and carefully selected details that enhance its timeless appeal.
An additional advantage is the spacious balcony, providing an ideal place to relax. Residents of the Art Deco development also enjoy exclusive access to a modern fitness centre and an exceptional rooftop terrace offering panoramic views of the Warsaw skyline.
LOCATION & CONNECTIVITY
The Art Deco development is located in the heart of Warsaw’s business-oriented Mokotów district, one of the city’s most desirable residential locations. The immediate neighbourhood offers a wide selection of restaurants, cafés, shops, service points and modern office complexes. Just a few minutes’ walk away is Westfield Mokotów, one of Warsaw’s premier shopping destinations, featuring an extensive range of boutiques, restaurants, cafés and a cinema.
The location also benefits from excellent public transport connections. Bus and tram stops, as well as metro stations, are within easy reach, providing quick and convenient access to Warsaw city centre and Warsaw Chopin Airport.
OUR OPINION
This is an excellent proposition for buyers seeking a premium apartment where high-quality finishes, a highly functional layout and a prestigious location come together to create a timeless living space. It will serve equally well as a comfortable home or as an attractive investment opportunity in Warsaw’s dynamic residential market.
For more unique properties matching similar criteria, please visit our website. We look forward to hearing from you!