Elegant Family Home with Character - Light, Space, Natural Wood & Travertine
4 Bedrooms + Home Office
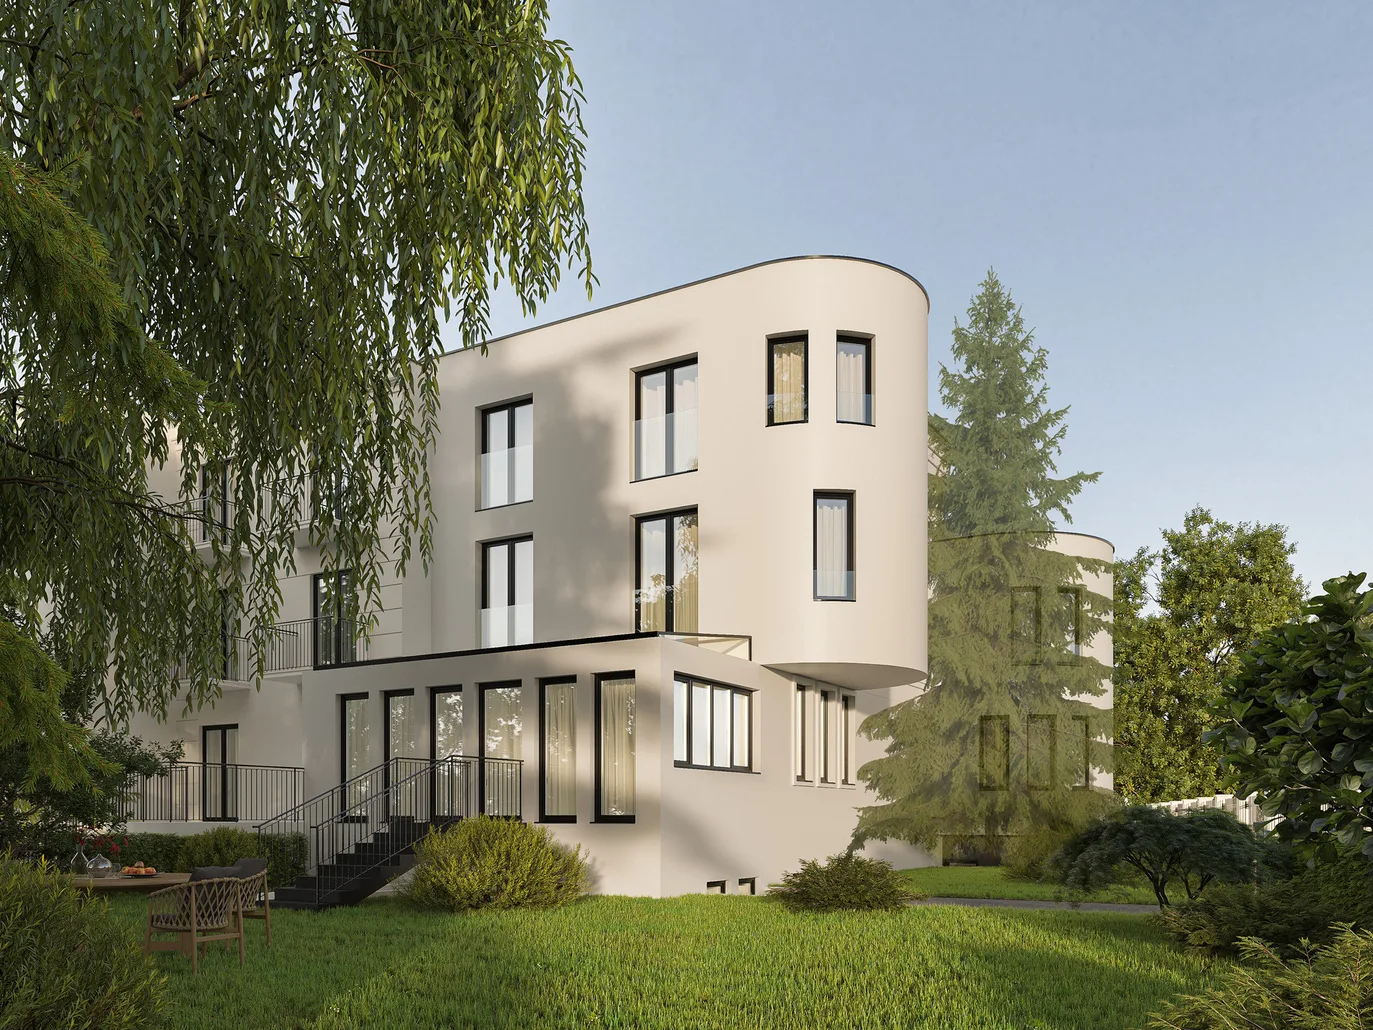
Looking for a home that combines timeless elegance with warmth and comfort? Discover this exceptional property where premium finishes, natural materials, and thoughtful design create the perfect family retreat.
The Heart of the Home - Living Room, Dining Area & Kitchen
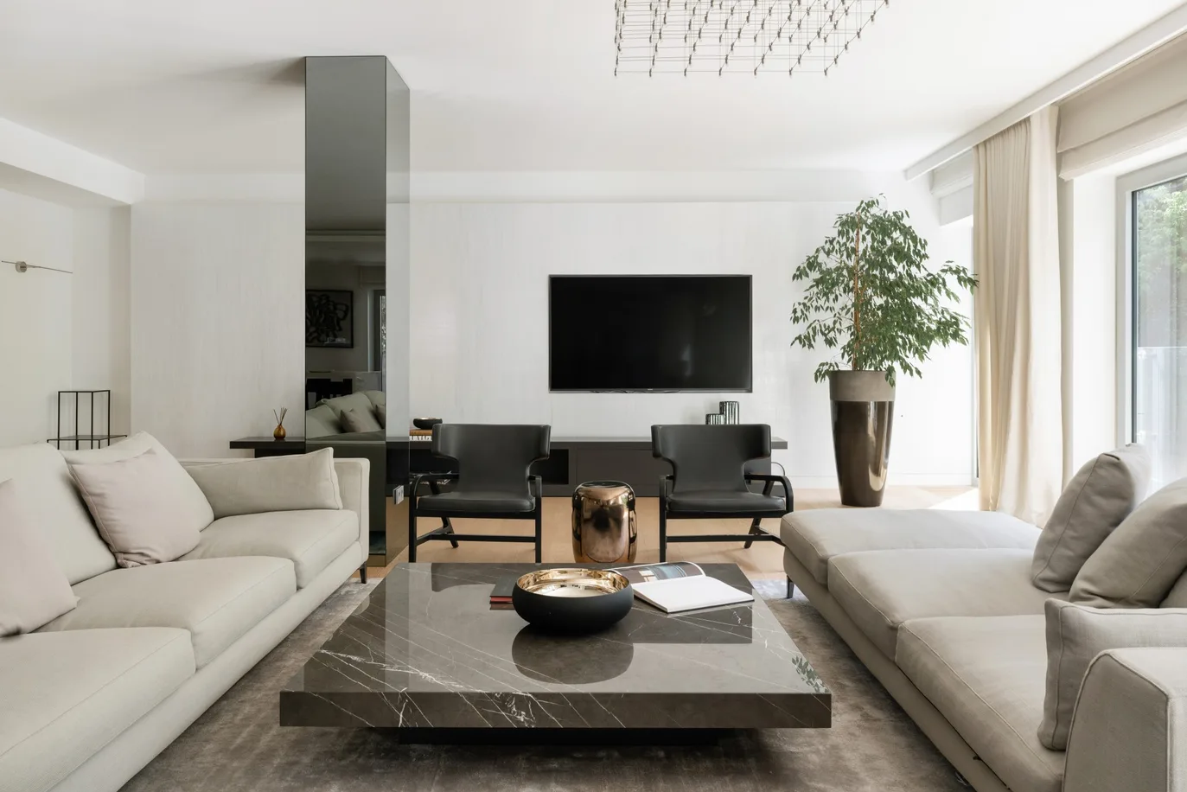
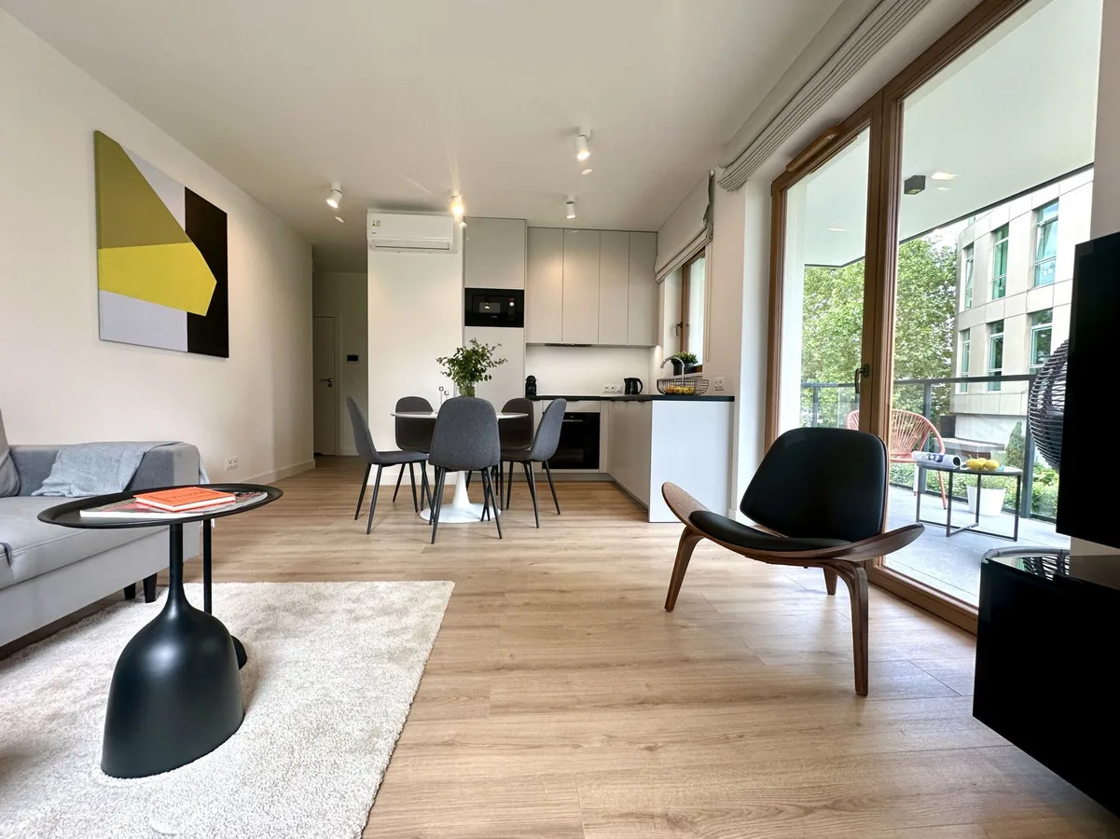
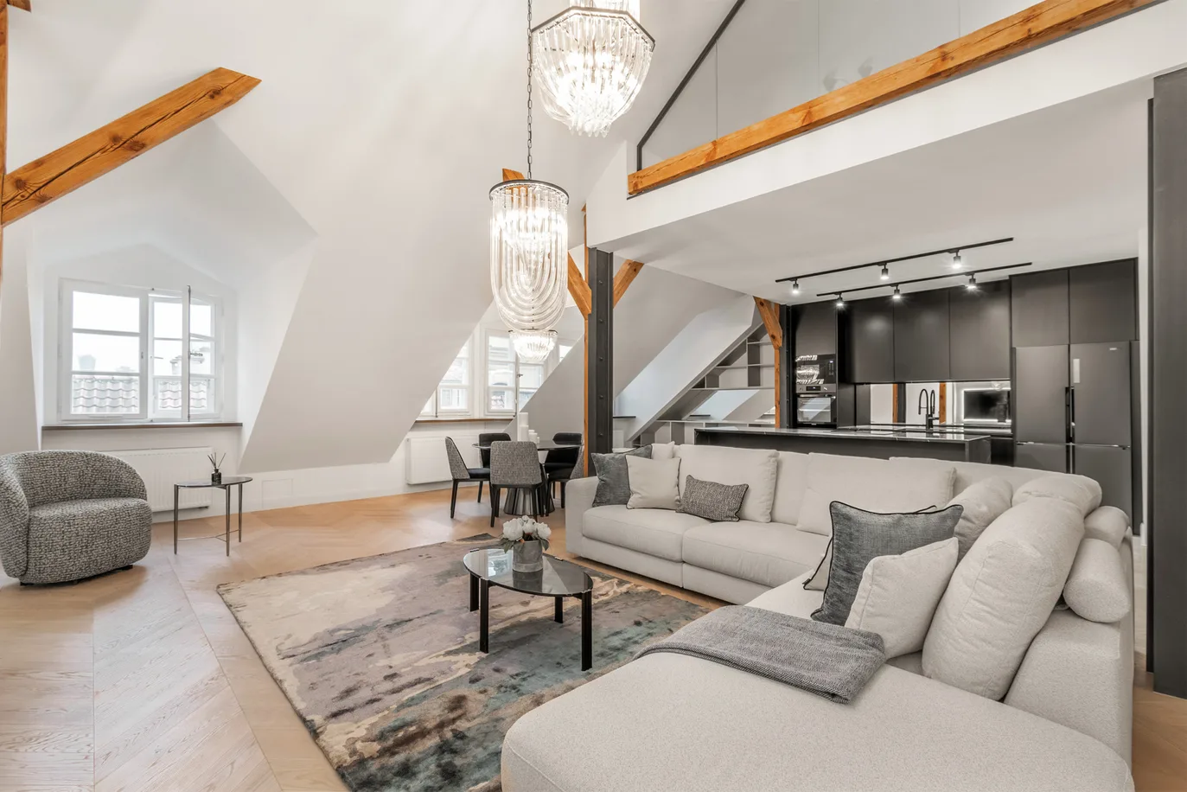
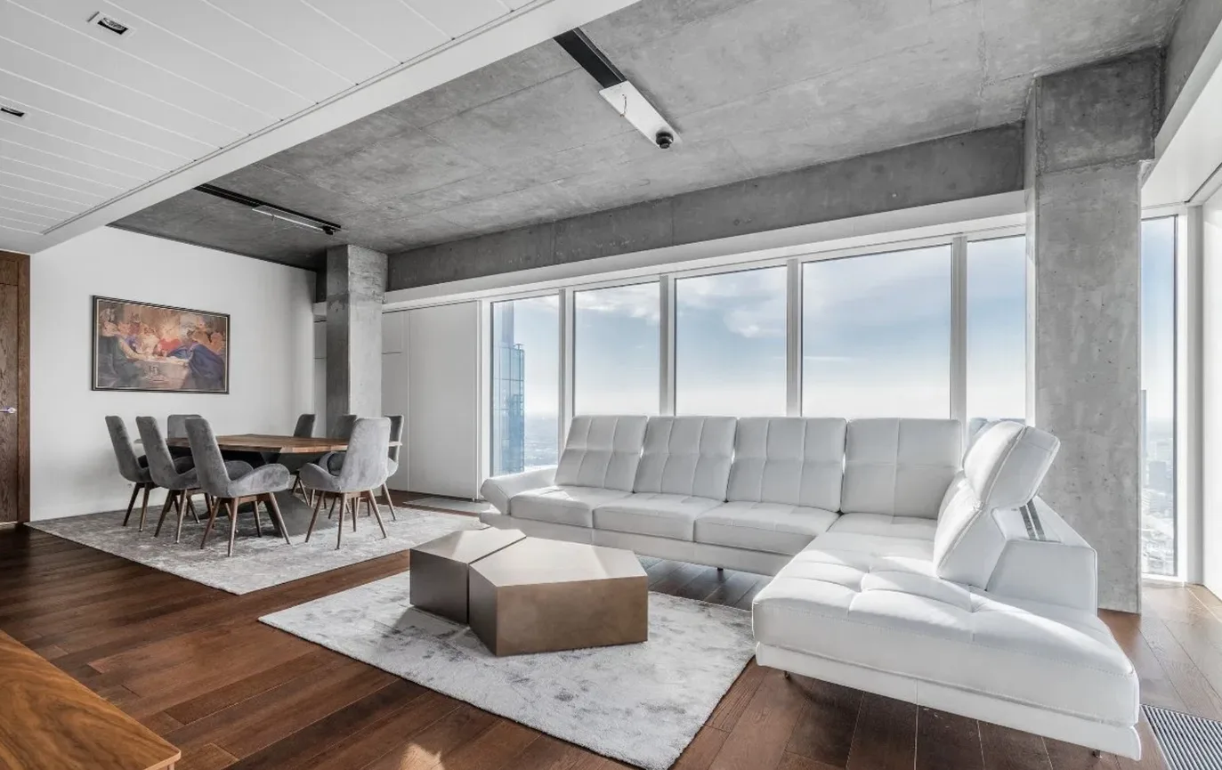
The stunning living room, complete with a stylish fireplace and expansive floor-to-ceiling windows, is the true centerpiece of the home. Flooded with natural light, it seamlessly connects the interior with the beautifully landscaped garden.
A dedicated home office has been created off the living room, providing the perfect space for remote work, studying, a library, or a TV lounge.
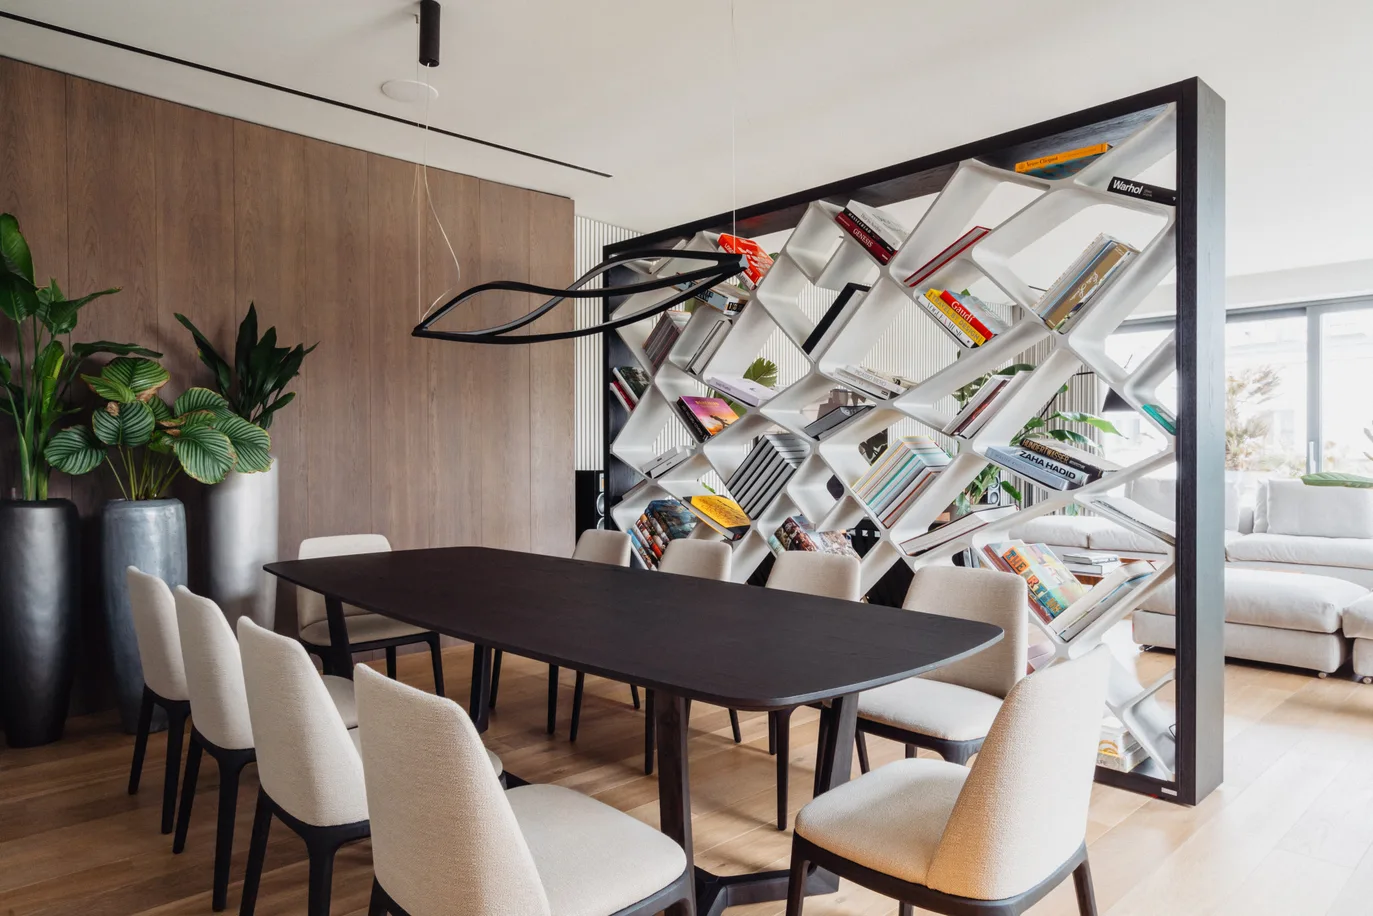
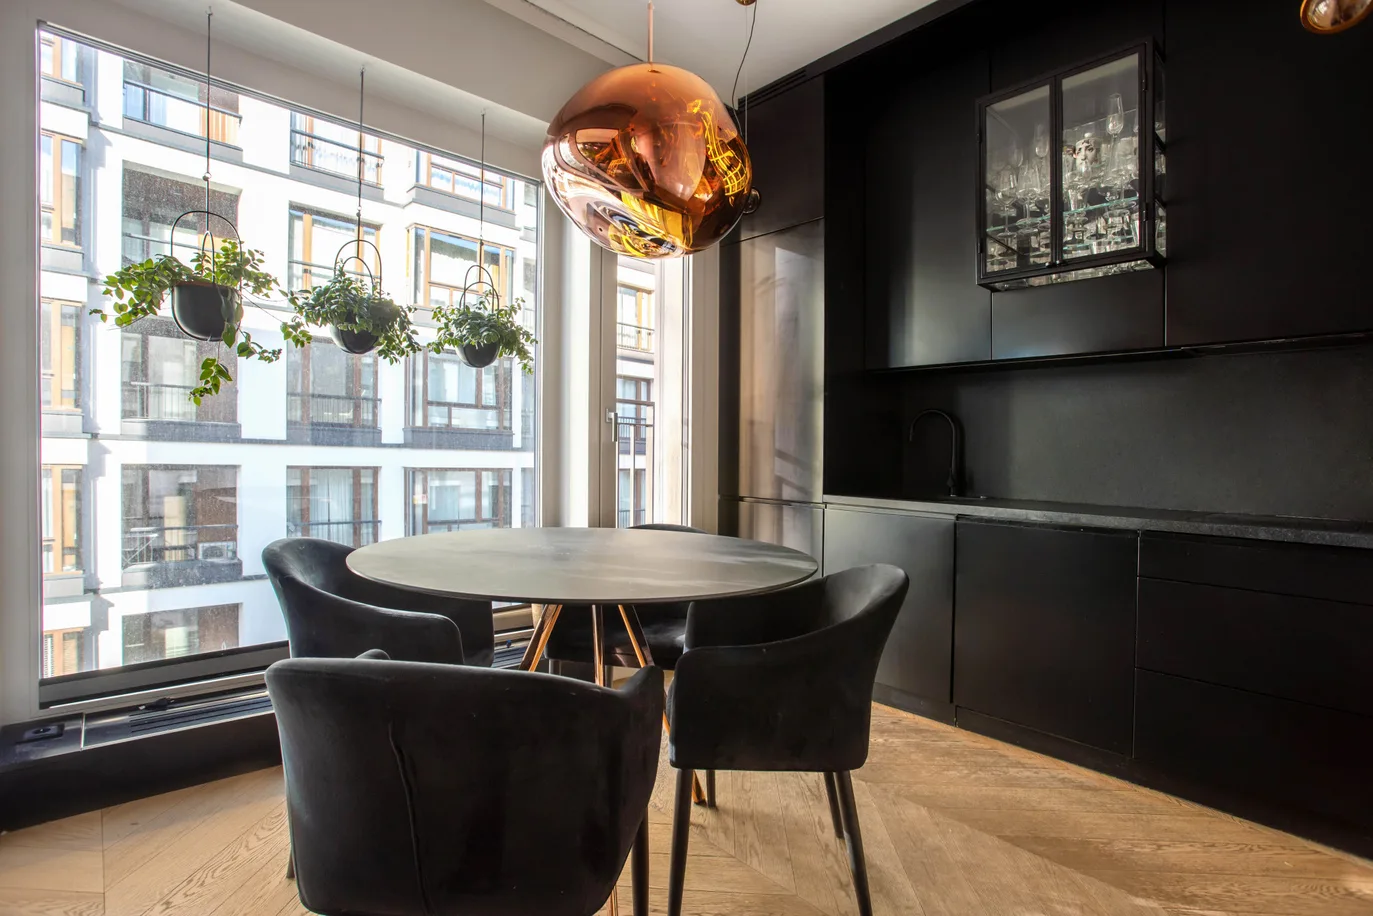
The elegant dining area is ideal for everyday family meals as well as entertaining guests.
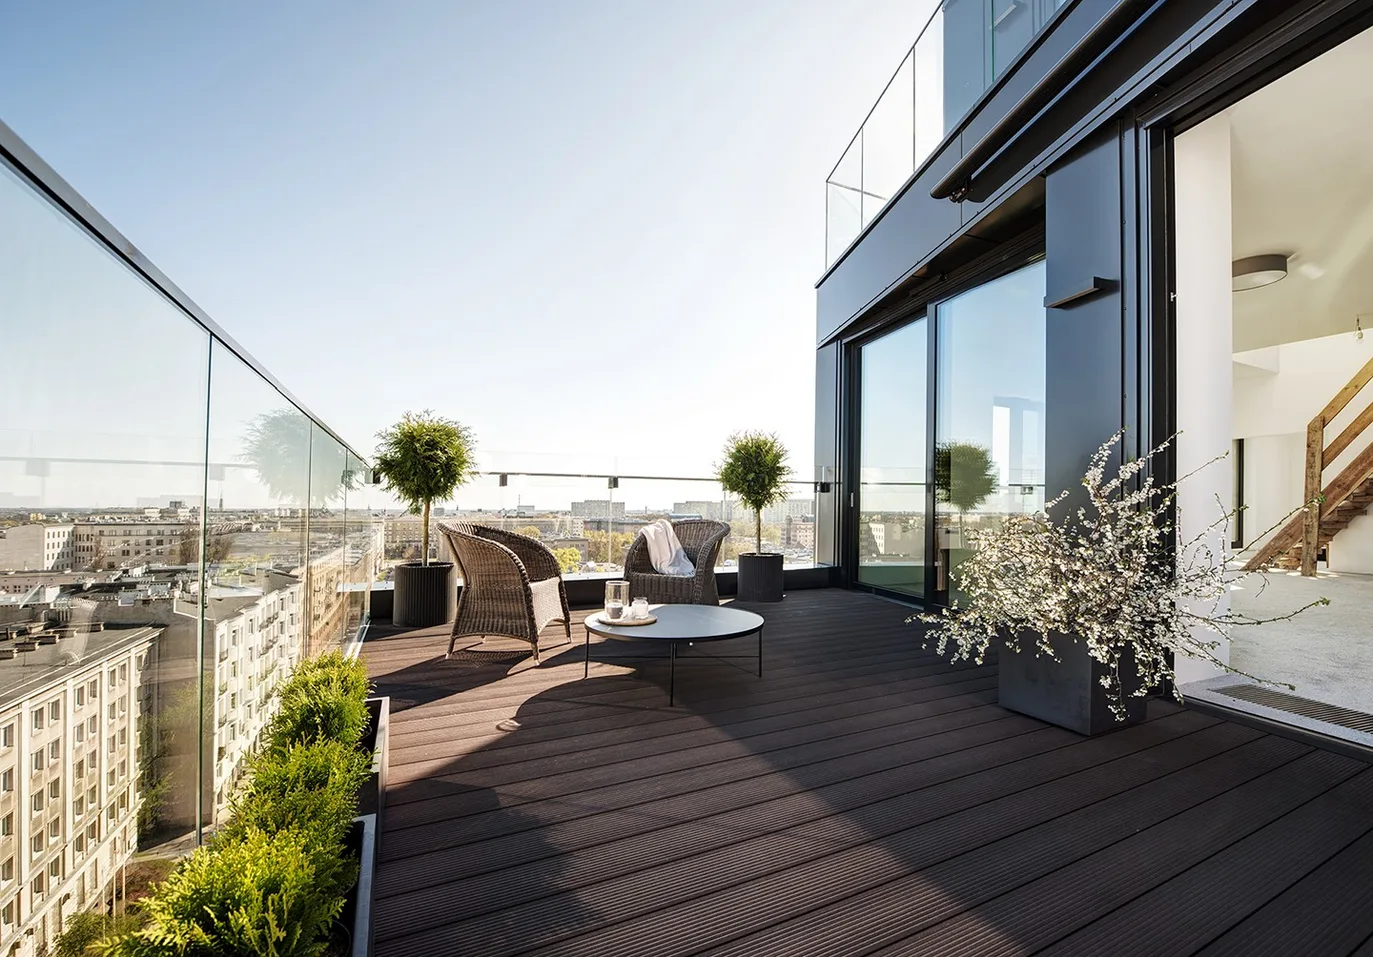
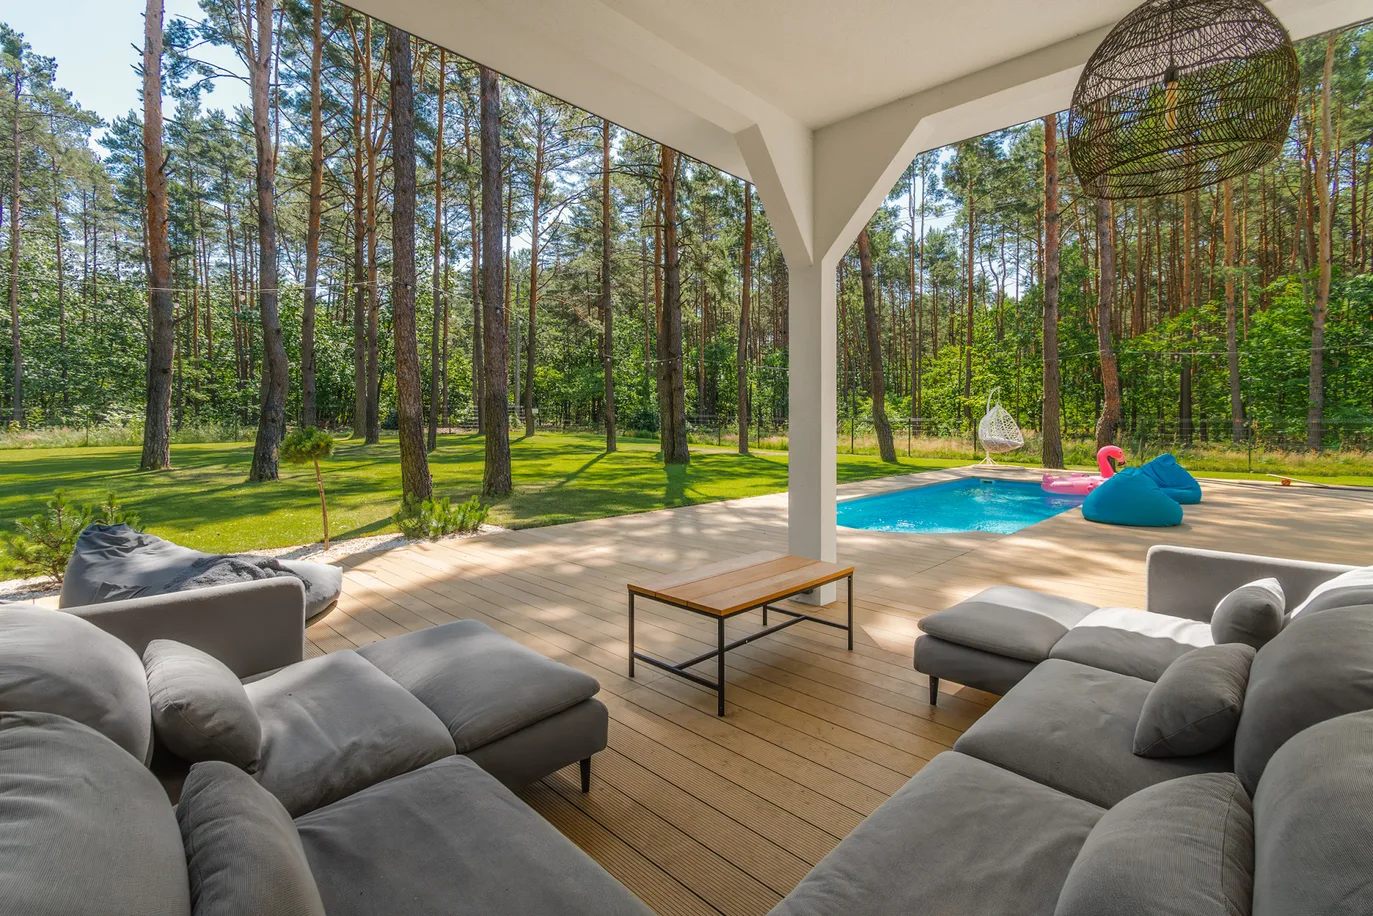
Both the living room and dining area offer direct access to the terrace, which can be shaded with a remotely controlled electric awning.
The bright, functional kitchen features a movable central island and a large window, creating an inviting space for cooking and gathering with family and friends.
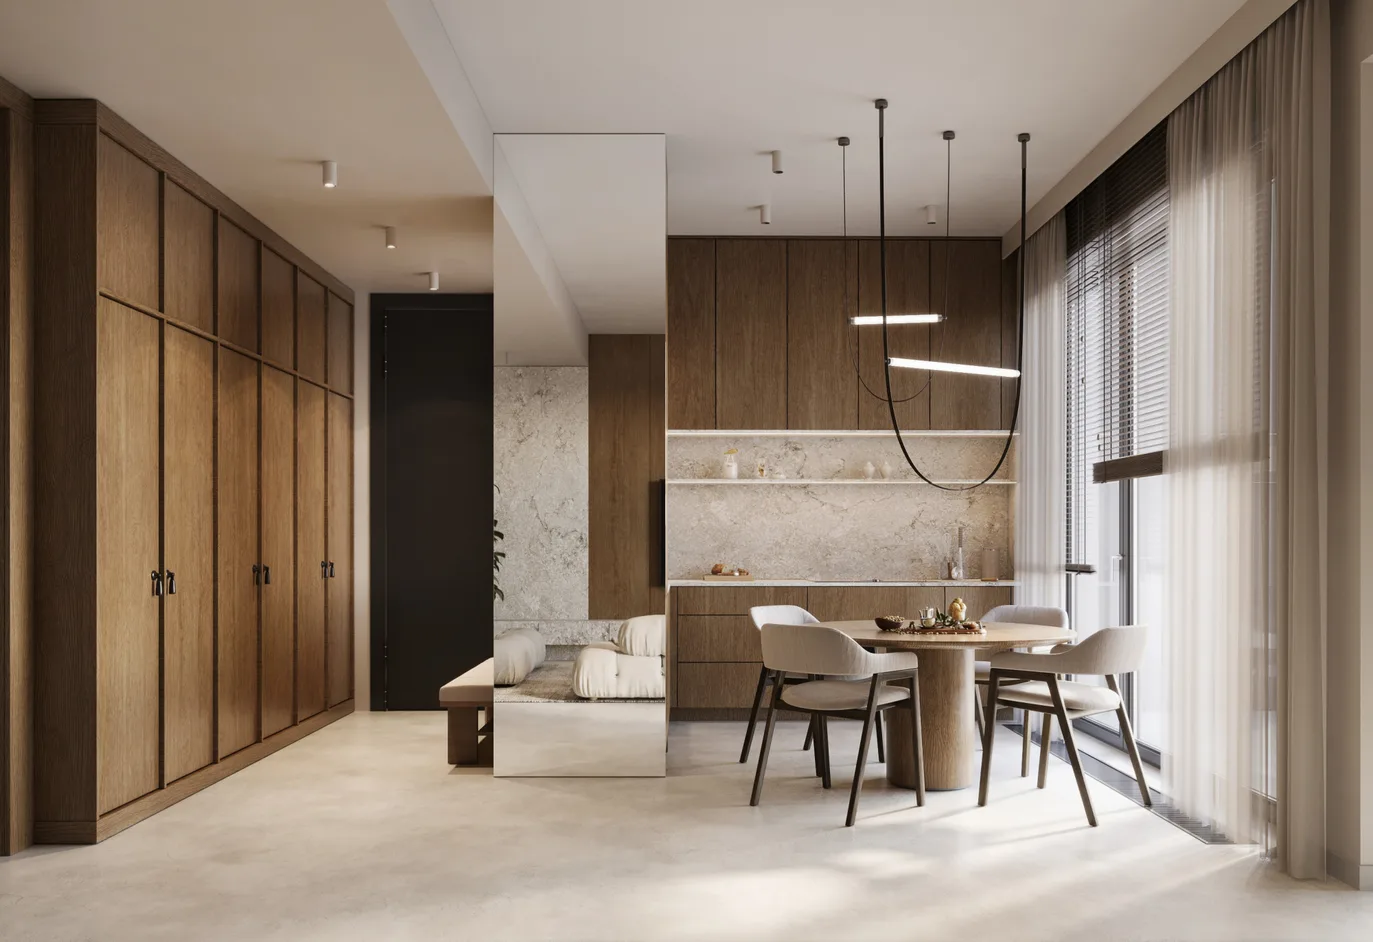
Throughout the home, premium natural materials have been used, including beautiful wood finishes that bring warmth and character, complemented by elegant travertine stone, adding timeless sophistication to the interiors.
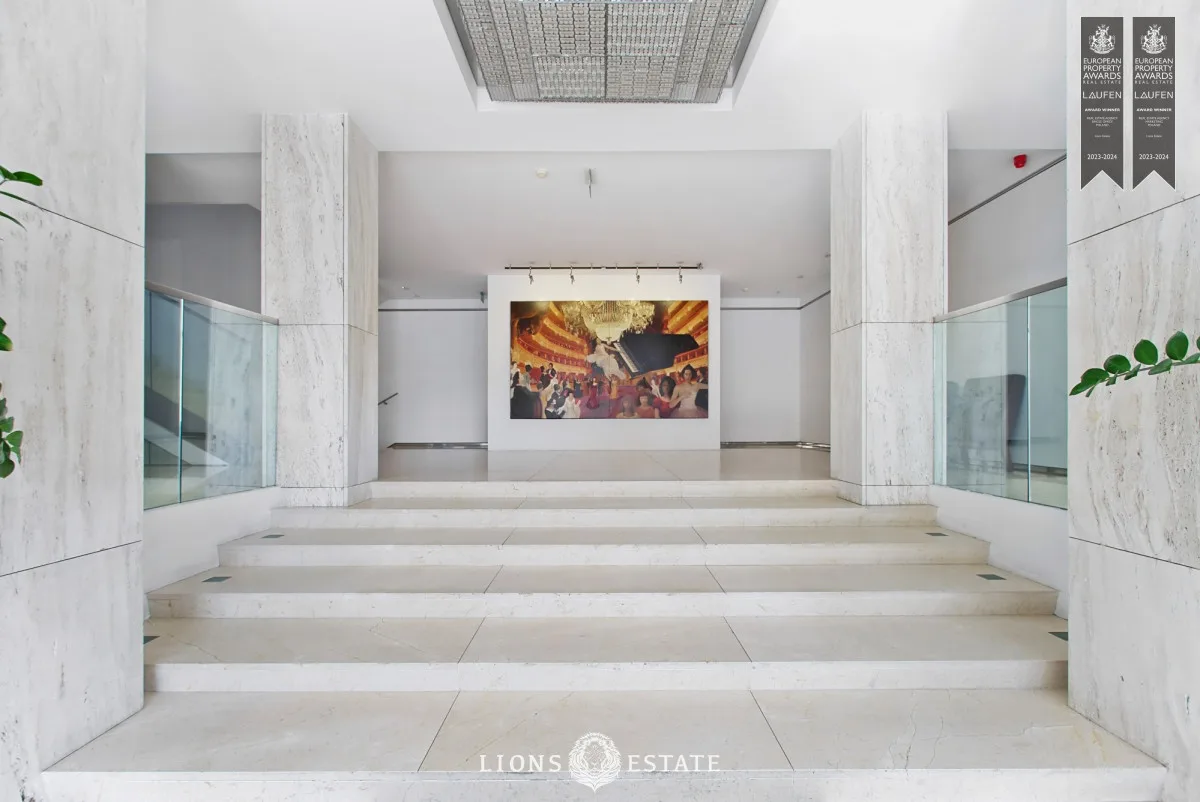
The entrance hall welcomes you with a spacious walk-in wardrobe, offering enough room for a comfortable armchair or small sofa, along with a convenient guest powder room.
Private Living - Comfort for the Whole Family
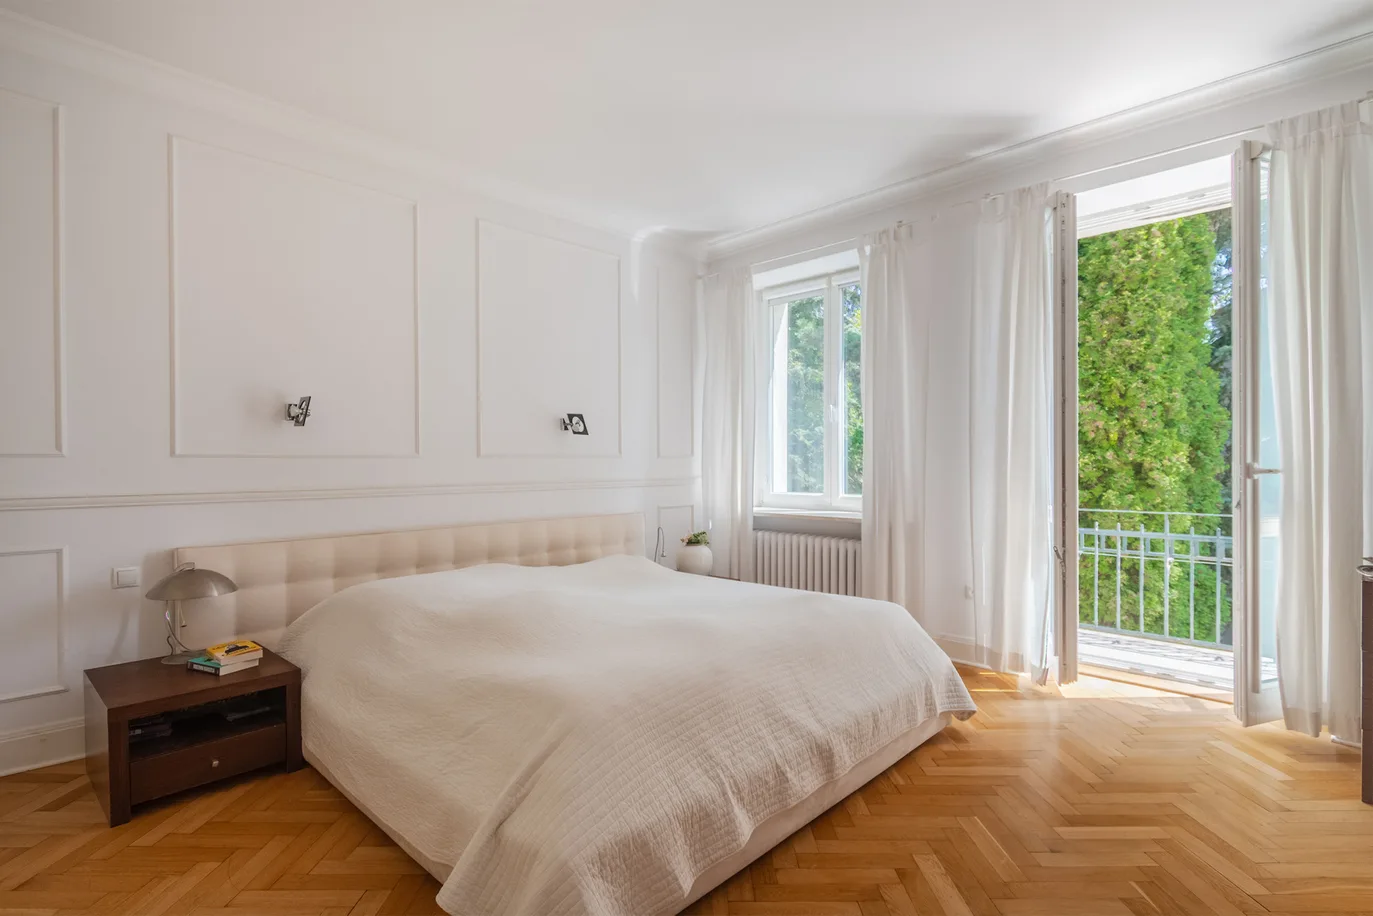
The upper floor offers four spacious and quiet bedrooms, designed to provide privacy and comfort for every member of the household.
The impressive primary suite features a walk-in wardrobe and a luxurious en-suite bathroom with both a bathtub and a walk-in shower. The entire bathroom is finished in stunning natural travertine.
Three additional generously sized bedrooms are served by a second bathroom with a walk-in shower, also beautifully finished in natural travertine.
A well-designed laundry room is conveniently located on the bedroom level, making everyday life significantly easier. Custom cabinetry, a granite countertop, and built-in washer and dryer create a practical yet elegant utility space.
Additional Features
The double garage comfortably accommodates two vehicles. Adjacent to the garage is a utility room housing the dual-function gas boiler, which was replaced just two years ago. The high-quality heating system can be remotely controlled for maximum convenience.
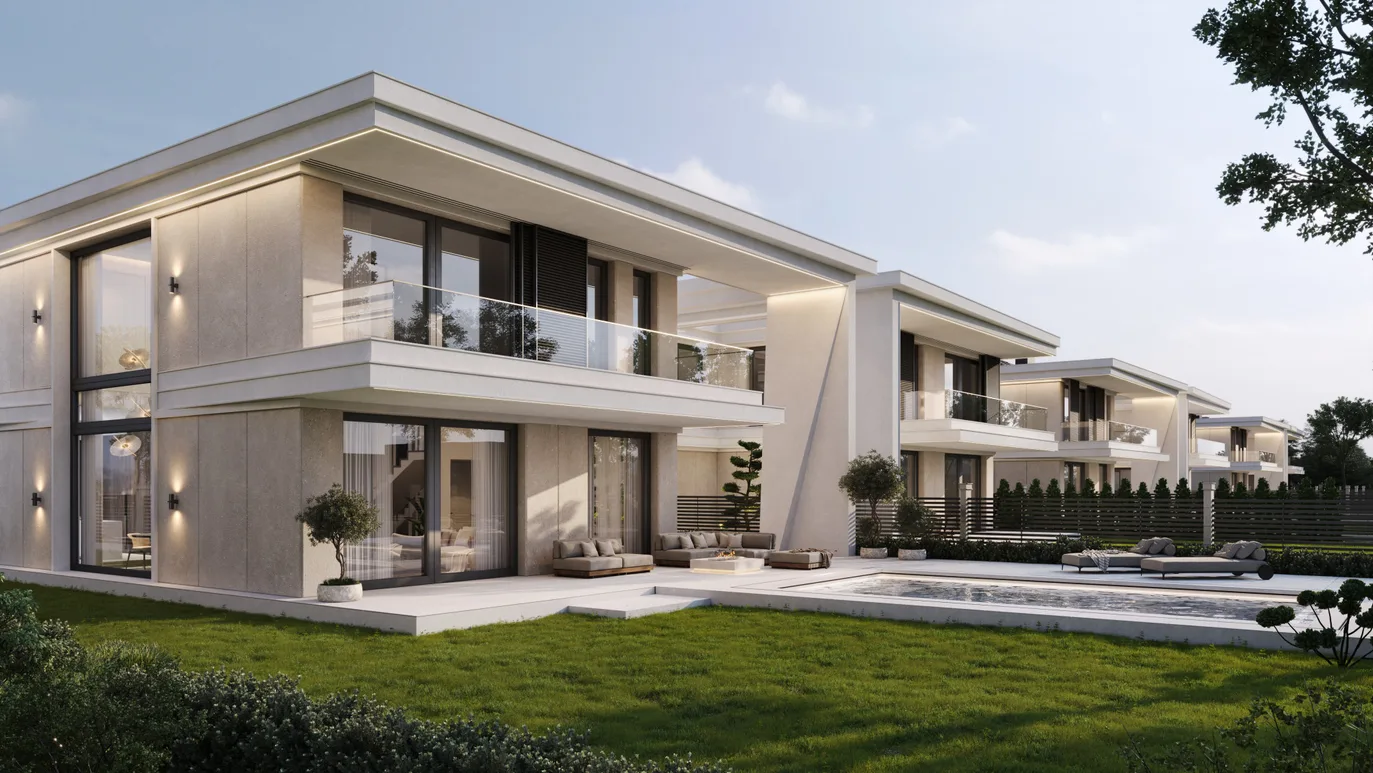
Although the property is part of a semi-detached house, it shares a wall with the neighboring home only through the garage and TV room. The entire private living area upstairs is completely detached from the adjoining property, offering a level of privacy comparable to a detached home.
Why You'll Love This Home
This is a property where carefully selected natural materials, exceptional craftsmanship, and a thoughtfully designed layout come together to create a truly unique living environment. High-quality finishes, elegant details, abundant natural light, and outstanding functionality make this an exceptional opportunity for those seeking a sophisticated family home.
Specification
Offer ID
796300
Floor
2
Total Area
240 m2
Rooms
6
Bathrooms
2
Bedrooms
4
Building Type
Bliźniak
Year Built
2007
Location
City
Warszawa
Commune
Wilanów
District
Zawady
Province
MAZOWIECKIE
Country
Polska
Amenities
Neighbourhood
LOVED BY OTHERS
Find the perfect rental – from apartments to spacious houses. Comfort, top locations, and ready to move in.